The Dungeon

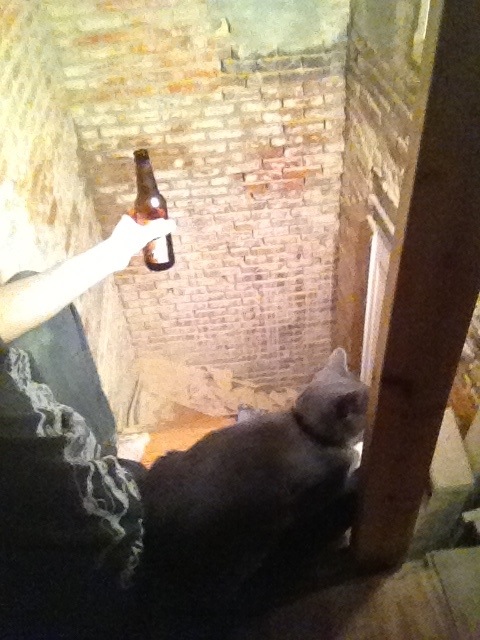
We call this spot The Dungeon. Under the stairs at the back of the house, this was the old coal pit based on the black walls. Since then it seems to have been used as storage. When we first saw it, there was insulation in the rafters growing the most bizarre white curtains of mold. It was terrifying. The floor appeared to be dirt and it always seemed to be moist.

I started cleaning this out a few months ago. The floor wasn’t dirt after all. The inch or so of soil on the ground was actually boards, boxes and other things stored in here so long ago that they had turned into dirt! Under it was a thin (1/4″ in places) layer of concrete on top of old bricks and sand.

My theory is that this is the mortar and brick leftovers from construction 150 years ago that had fallen to the ground during construction. I sifted each shovel of dirt with a 1/4″ mesh. This helped separate out the sand from the larger pieces. It also helped me to find a trove of old porcelain shards, glass, coal, oysters, even bones. Iris and I are cleaning these up and will make a shadow box for the front room.

I planned to dig down until I found the footers, but no further. It didn’t take long. Once the rubble was out I hit dirt. On the edges I tested a few spots to see how far down they went. On at least one side, not far. It looks like they just laid the bricks right on the dirt. No footer or anything. We were ready for new concrete.

We next had to line up all the materials and tools. Pemixed concrete would have been like 20 bags. Luckily we found my grandfather had an old cement mixer which meant we’d have a much easier time. We had all the sand we needed and only had to pick up 2x 94lb bags of Portland cement and a half ton of #57 stone. Our friend Ian gave us the last materials: 3mil plastic and metal mesh.

I relaid some bricks at the mouth of The Dungeon to get it up to a level the concrete could come to. Next I threw in a few buckets of crushed up bricks from the rubble piles and stones on top of that. Next was plastic. Dad came down to help on Saturday and we cleaned up the remaining piles of rubble to have an area to work. He then started mixing. I started carrying.
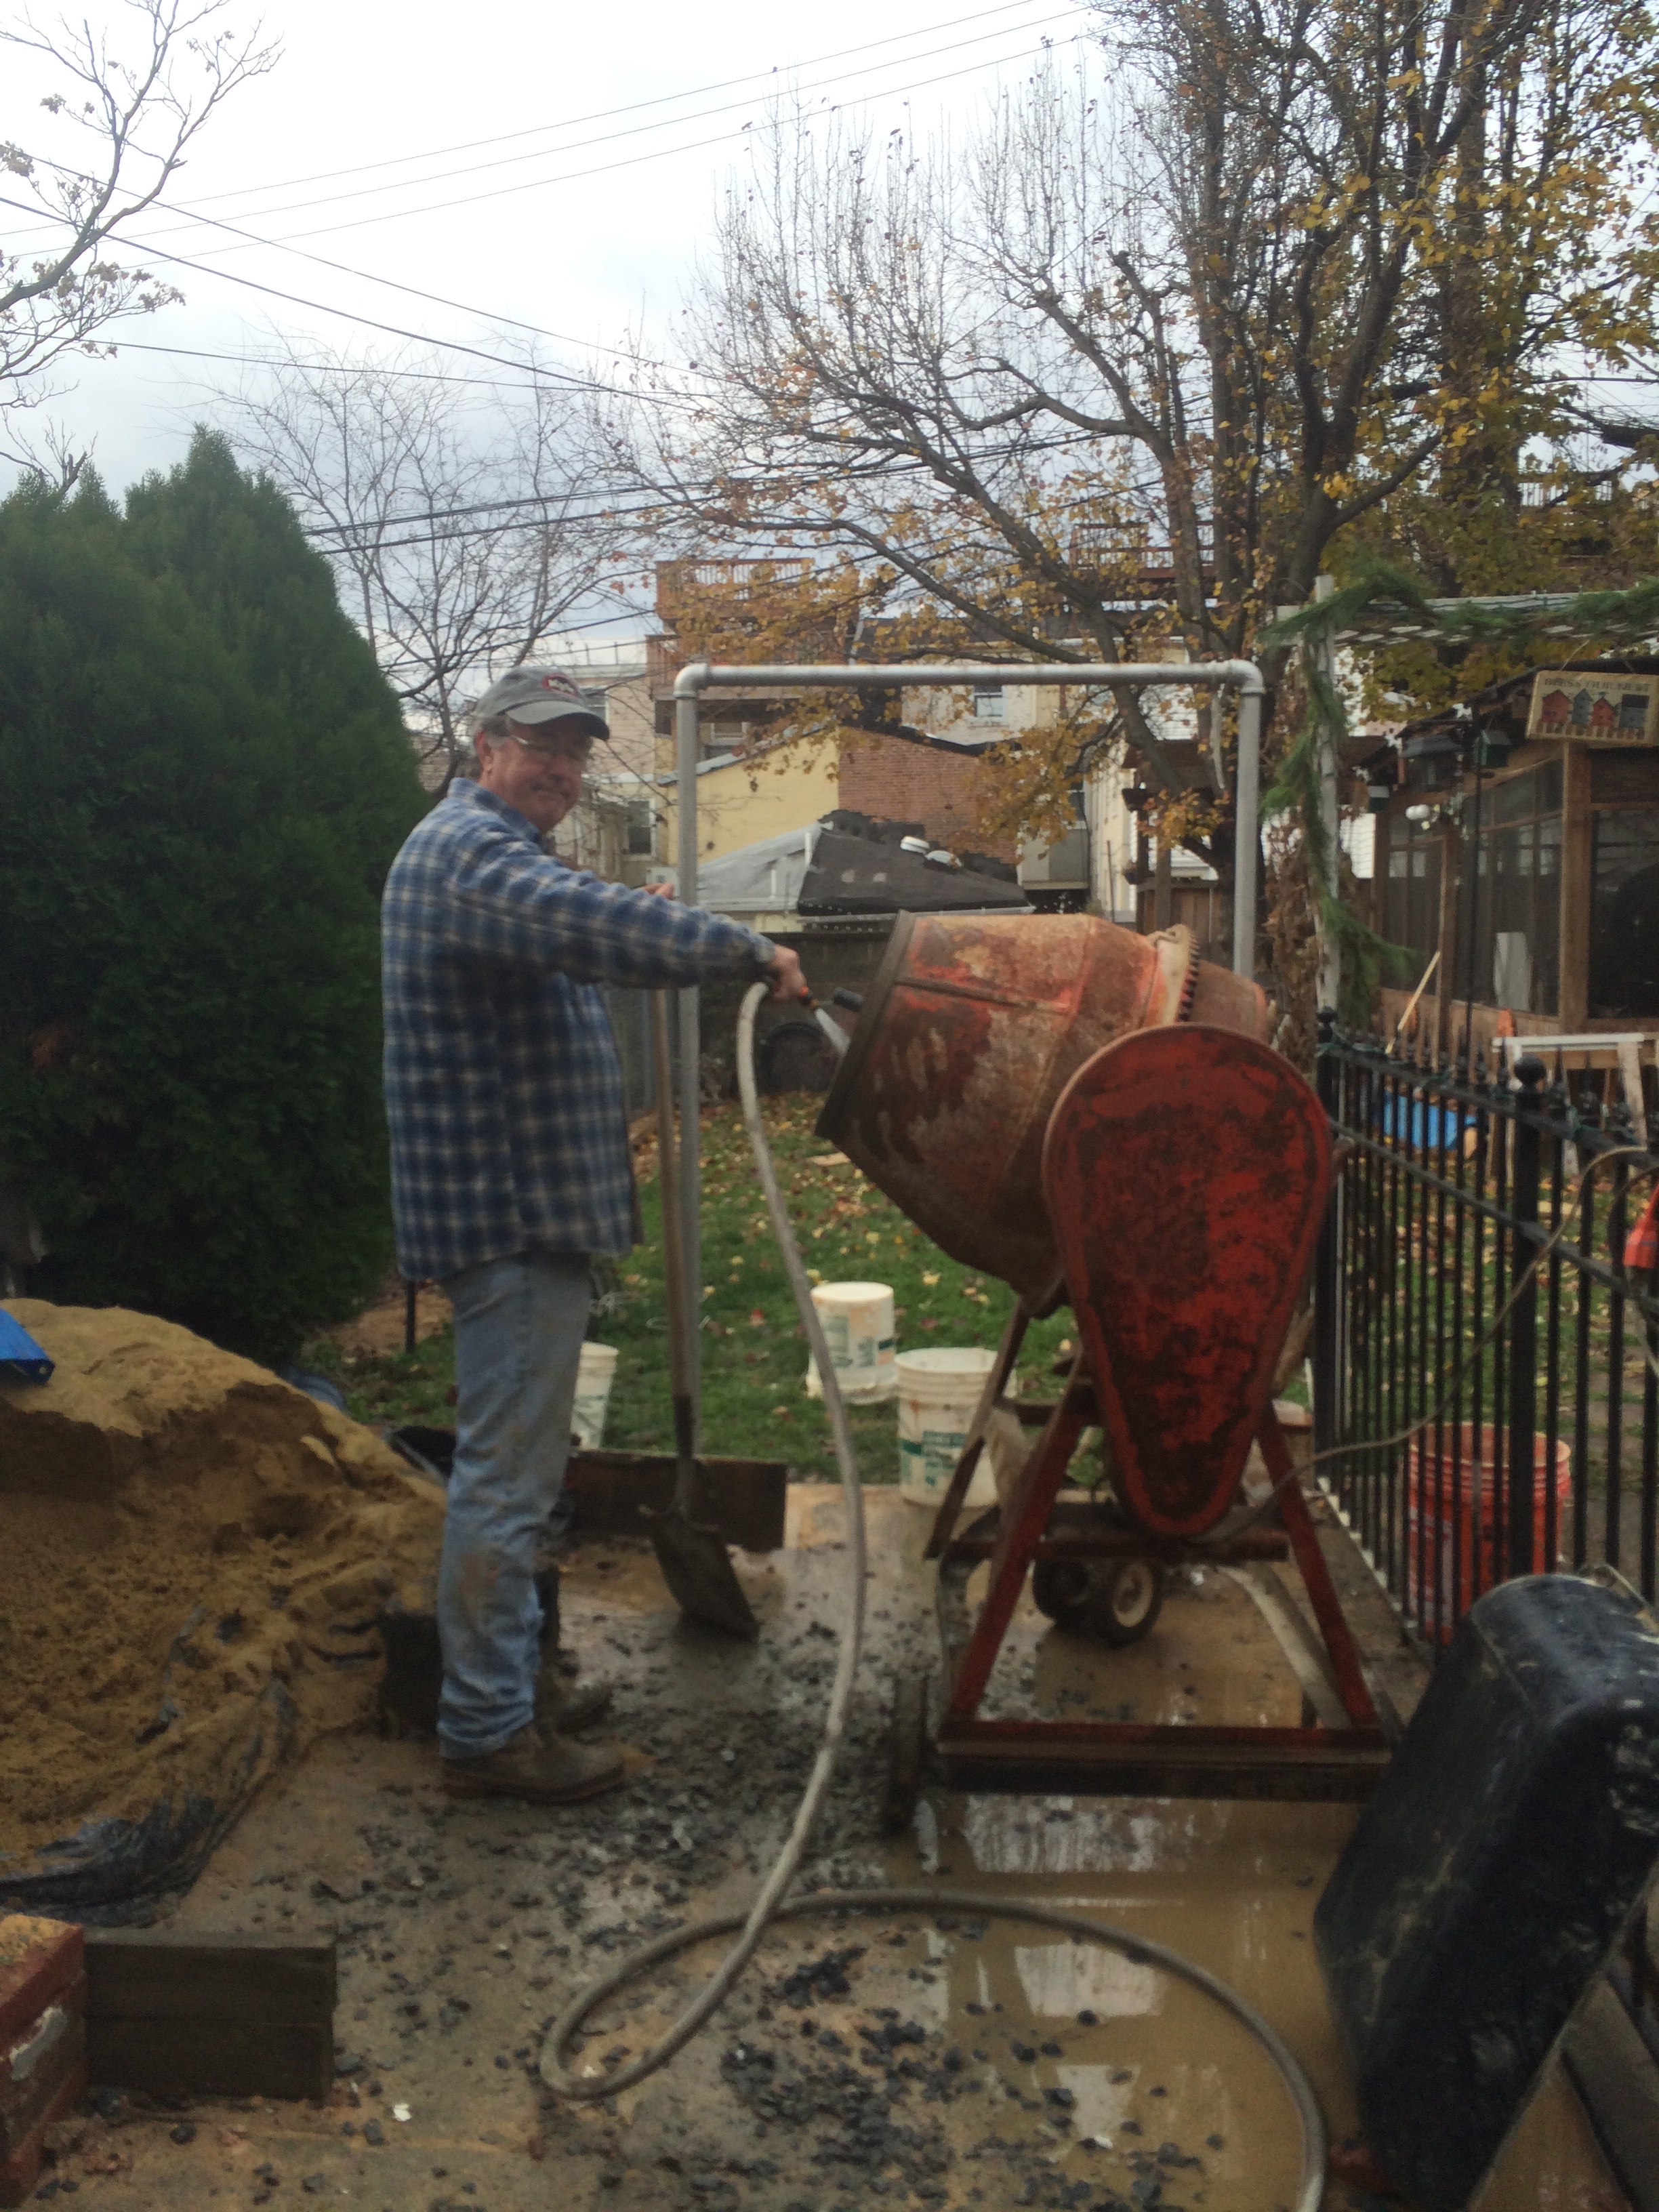
Dad at work
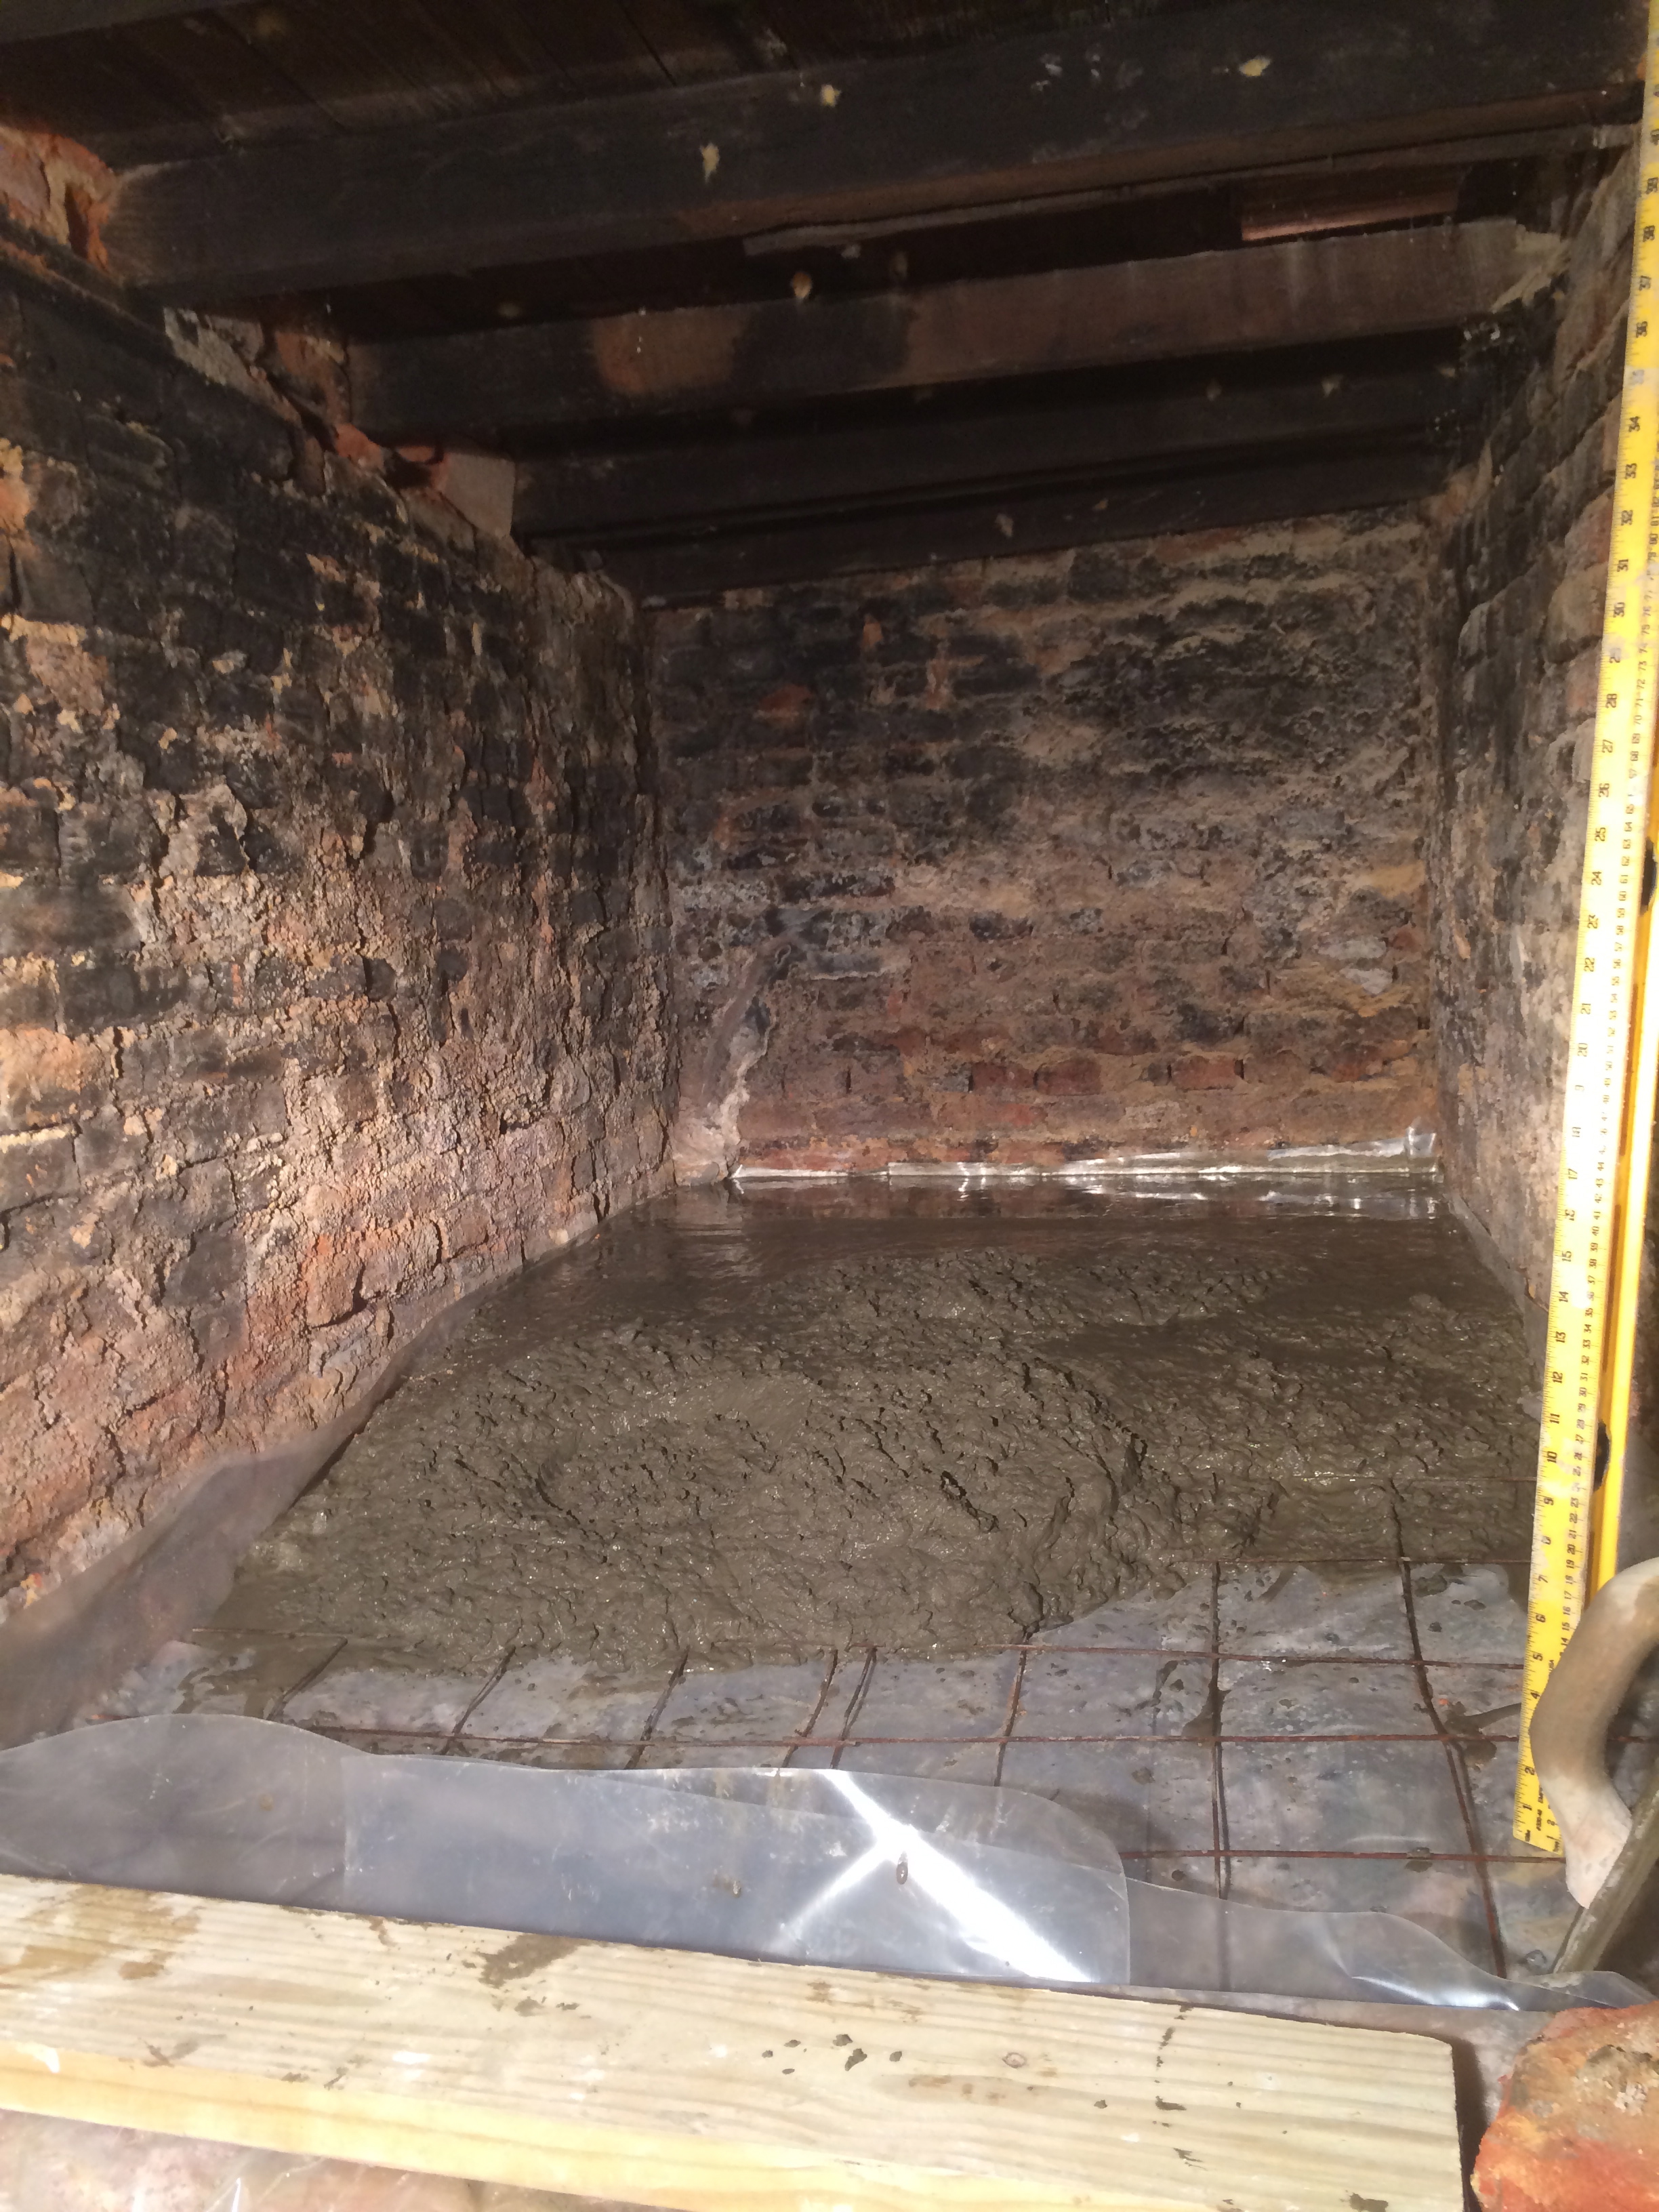
Dad at work

Pouring... half a bucket at a time (they're heavy!)

Pouring… half a bucket at a time (they’re heavy!)

Other than seeming really wet, it went smoothly. We checked it for level side to side and to have a 2 course drop from back to front. I floated it nice and flat and then took his advice and not mess with it too much. I did a round with the float around 8pm and another with the trowel at midnight, about 12 hours after we started. The next morning it was able to be walked on and I could knock down some ridges. Looks professional!
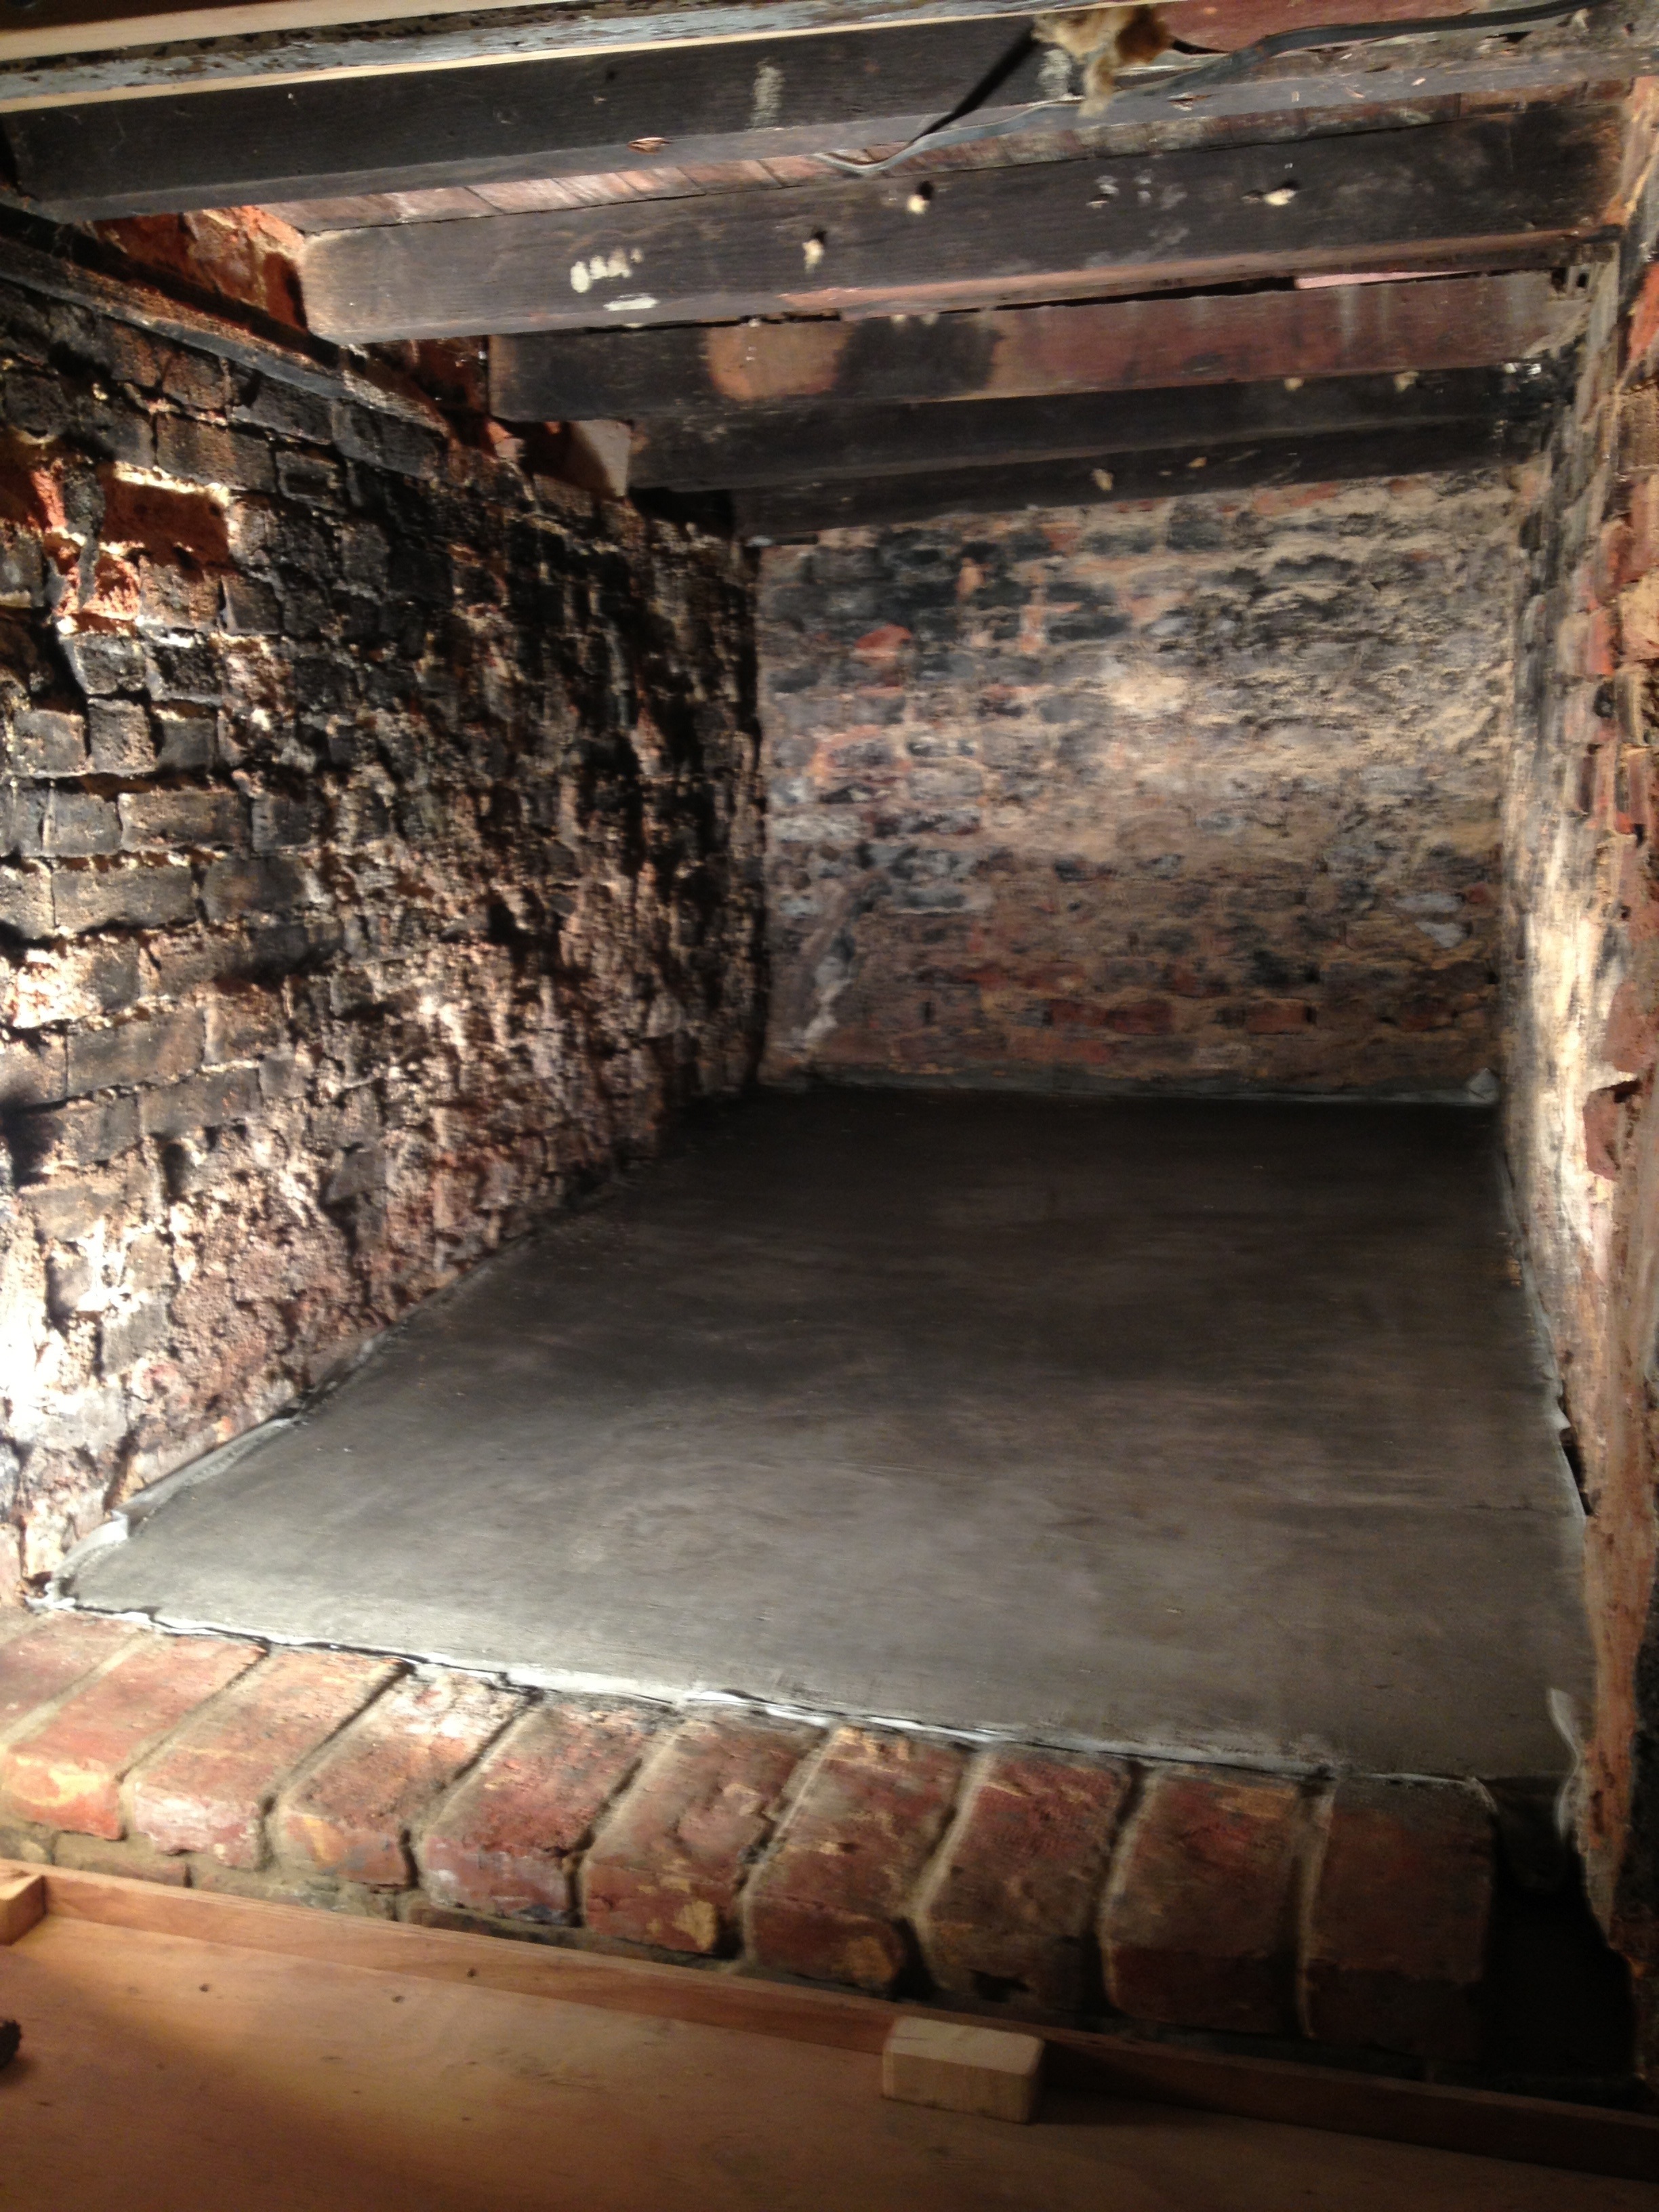
Finished!  Going to store some light boxes on it and let it cure for a month before I get to work on those awful bricks.

Finished! Going to store some light boxes on it and let it cure for a month before I get to work on those awful bricks.

I’ve already started to store boxes in there.  I’ll let it cure for a month before I get to work on those awful coal dust coated bricks and joists.

She’s Older Than We Thought!

Last Friday I decided to take a day off work so Siri and I could check out some museums.  First was the Baltimore Science Center.  Its a quick bike ride from Formstone Castle.  There we saw the mummies of the world.  We had time to spare after so we headed up Charles Street to Mt Vernon and the Maryland Historical Society.  I had only a few days left to activate our 1 year family membership.  While we were there we found a really cool birdseye drawing of Baltimore.

The north-south running street on the left is Washington and on the right is Collington.  Castle Street is the small street between them.  Our house is the white wall about 3/4 of the way up to Pratt Street

The north-south running street on the left is Washington and on the right is Chester. Castle Street is the small street between them. Our house is the white wall with a flat roof about 3/4 of the way up to Pratt Street.  It has a back yard with trees and what looks to be stables.

The E. Sachse, & Co. published a bird’s eye view of the city of Baltimore in 1869.  I had seen this in some of my Baltimore history books before, but always tiny.  Blown up on a wall it had so much detail.  I had originally thought that the artist had just drawn in notable buildings and flubbed the rest.  After closer inspection, it is pretty damn accurate.  The types of roof are correct as are the number of windows.


This is a view of the northwest corner of Pratt and Washington which is right above “ST” in the birdseye view.  Nailed it!  I’ve explored the image quite a bit while comparing it to what’s still there on Streetview.  Some of this stuff has not changed in over 150 years.  It will be exciting to finally get a chance to sit down in the Land Records Office and the Baltimore City Archives to see what we can find about this house.

You can view the rest of the map visit the Library of Congress website. This page also has a link to the downloadable JP2 file which lets you view it on your computer.  I downloaded kdu_show for this, but there may be better options out there.


Like Sand Through an Hour Glass, These are the Bricks of Our House

A few weeks ago we started pointing bricks in the stairwell. This is one of those DIRTY projects that should have been done before we moved in, but logistically it had to wait.

This job is DIRTY. It involves scraping out mortar from between joints which creates a good deal of dust, even more sand and to do it right, lots of water is sprayed inside the house. Where does it all go? Down. All the way down both flights of stairs. This makes it pretty much impossible not to track it around the house. Iris also seems to need to go to the bathroom 10x more than normal when there is unavoidable sand on the stairs.

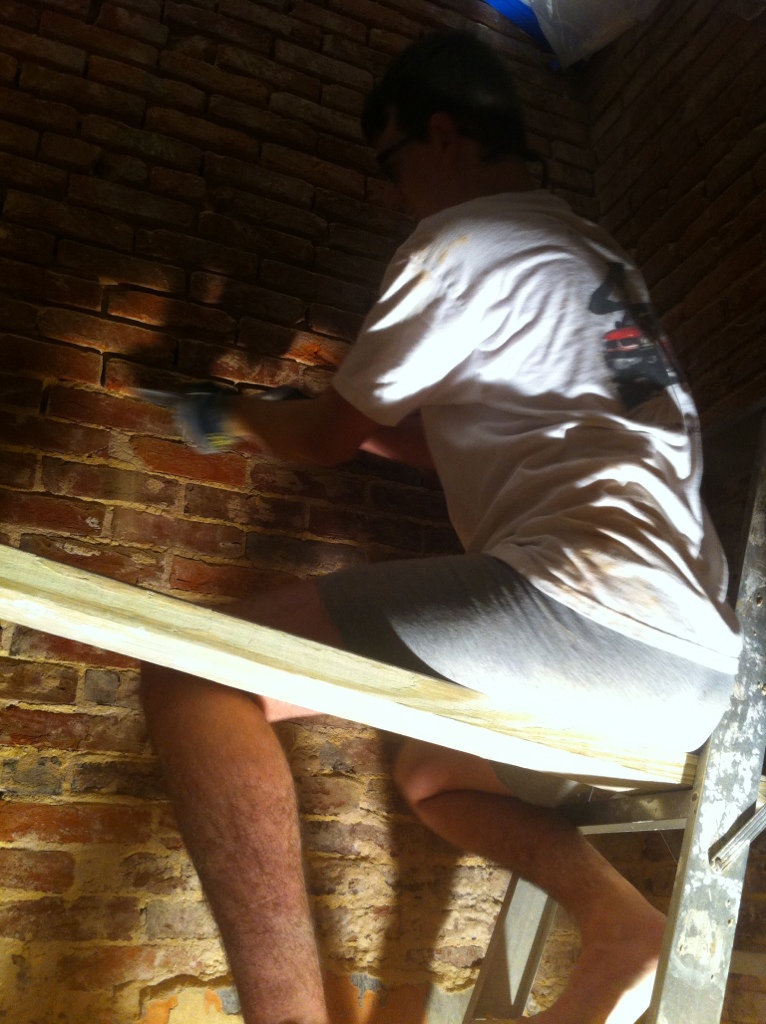
Sitting on a board.

I’ve gotten pretty good at balancing myself on a plank. Since I’m going to get covered in mortar and water, I hardly bother to dress. Usually its just cut off sweatpants and bare feet.

This job has gone smoothly so far, but I have barely made a dent in the 450 square foot wall. The house becomes an indoor beach complete with sand dunes on the stairs. I do the work in chunks because the clean up is so time consuming. It is impossible to leave it dirty when we have Iris or guests so there have been long gaps between working days while I wait for there to be no one around.

The single brick thick walls are taking priority. The century old mortar has long since turned to dust and gravity is the only thing holding up the wall. I’ve been able to replace mortar more than half the depth on most of these. One day I may try to hit them from the other side, but good mortar halfway though is enough to sure up the walls for more serious repairs to the wall above Siri’s office door. These bricks are literally falling out and will need to be removed and re-layed to do it right. Better hurry up though. Fall is already here and we can’t have a gaping hole in the side of the house much longer.

We had not planned on replacing the stairs, but after all this mess, I think the only way to get the area cleaned up when this is done is to rip out the old stairs and replace them. I plan on drawing this up in Sketchup in a few days. I’ll be sure to post my ideas.


20131127-134315.jpg

LADEE Launch

LadeeLaunch

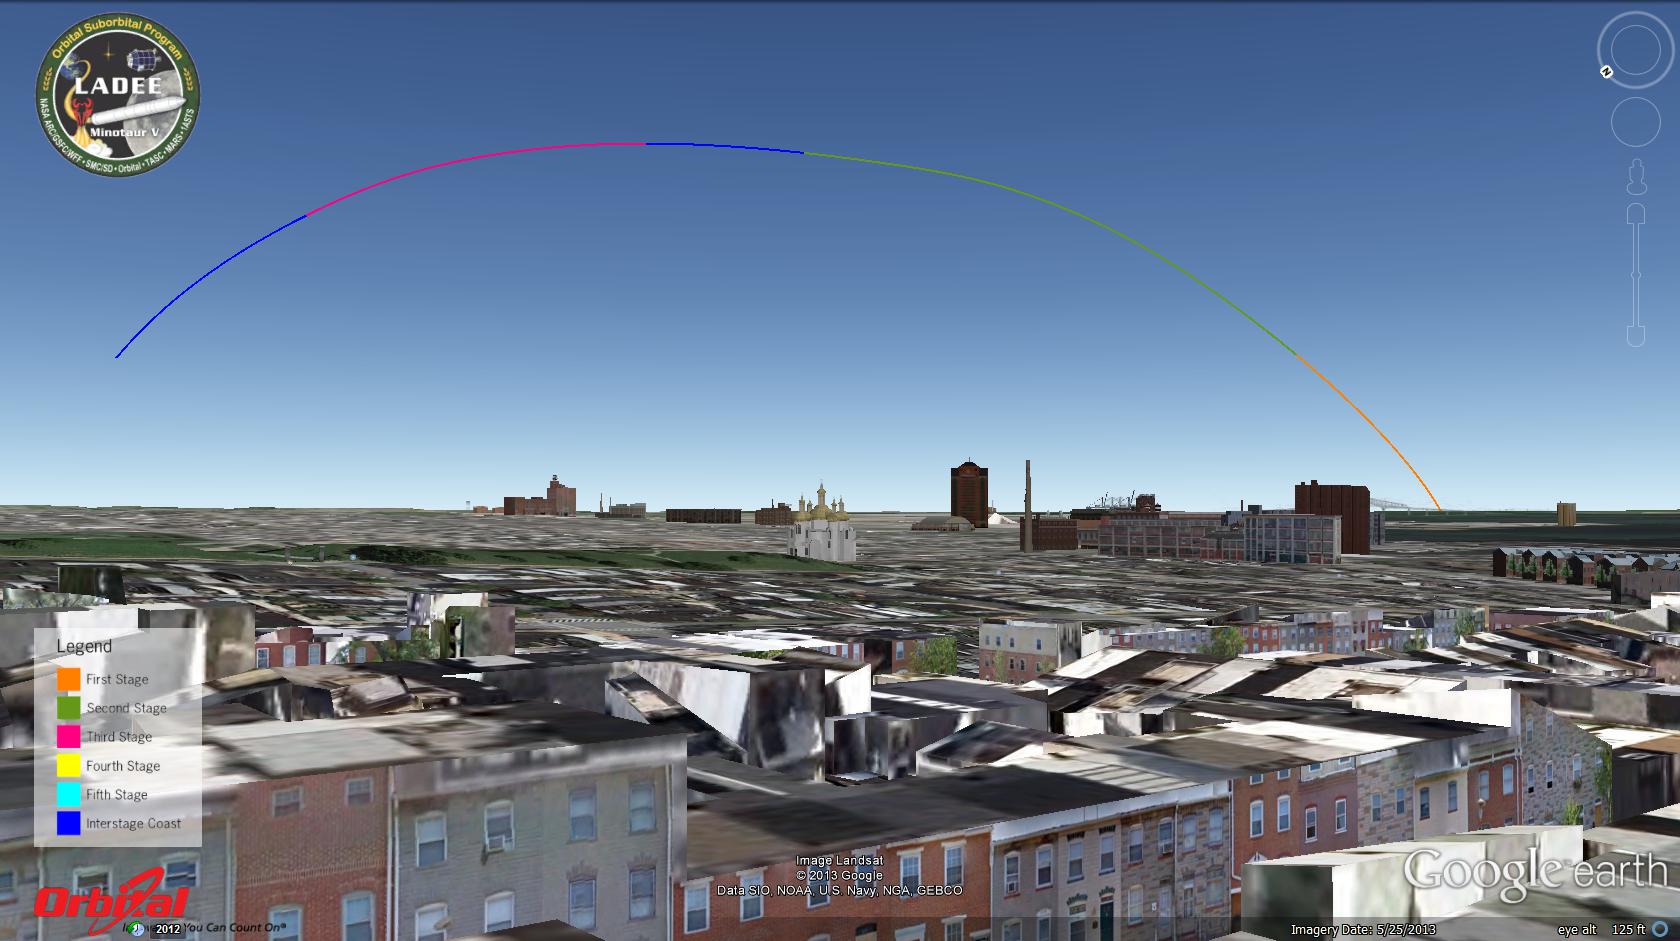
This is the trajectory of the Minotaur V rocket carrying LADEE to The Moon. The launch is this Friday evening from Wallops, VA. Should be clear so we’re hoping we can catch a view from the roof.

Follow up: This was amazing!  We could actually see the flames and smoke trail.  We could also clearly see one of the stages fall away and the next stage fire up.  Totally worth going up on the roof for.

Siri’s Favorite Hobby

20130801-220638.jpg

Organizing her books.

This week we sealed the first of 4 sections of bricks on the 1st floor.  This allowed us to seal the bricks and put up book shelves.  We used leftover rough cut joists for this.  I screwed small oak supports on both ends of the shelf and the big joist just hangs over it hiding it.  Need to redo the trim around the window eventually, but at least we have a place to put the books.  We’re trying to clear out space on the basement bench shelves so we can clear out the little storage area under the stairs in the basement for major brick / floor work once we get back from vacation.

Us vs Heat: Victory or Defeat?

Monday afternoon, returning from work, I declared success. We finished up the wiring on Sunday morning and by Sunday afternoon we were relaxing in a 65 degree house. The weather forecast for the week is 99 degrees F and high humidity. Good thing we have air conditioning.

And then the power went out… and stayed out. Its been nearly 48 hours now and BGE is still working on the issue. News crews have been in the area so our discomfort is not in our heads, its news worthy! Without electric, there is little work I can get done on the house, if I could stand doing it in the heat.

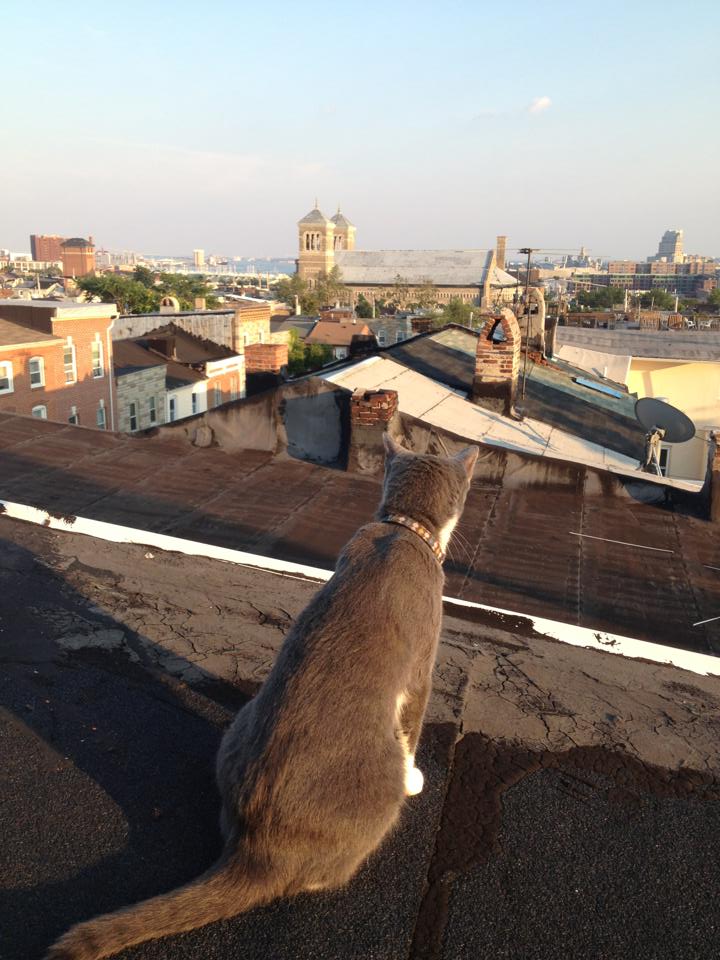
Kitty and I tried to find comfort on the roof, but the breezes were not enough, so we packed our bags and headed to Ian’s house for the night.  Hopefully power comes back on tonight so we can get back to work.

Cat on a Hot Tar Roof

Cat on a Hot Tar Roof

OMG ITS HOT!!!!

We’ve spent the last two weekends working on the air conditioning system mentioned in the previous post.  Some of those days on the roof were actually pretty nice but some where terribly hot.

Last summer when I was looking at old newspapers, I found an article from July 7th, 1901 where 451 people died due to heat in Baltimore IN ONE WEEK!  Air conditioning seems like a luxury, but after reading this it seems like a necessity.

As for getting ourselves some much needed air conditioning, we have mounted our compressor on the roof with some 6″ lag screws.  It looks sort of strange standing like a monolith from up the street, but can’t be seen from the opposite sidewalk.  Its set back from the face of the house by 7 feet.  We plan to mount it to the deck next spring which will be set 8′ back as dictated by Baltimore City Code.

After the unit was in place, we ran our line sets and electrical through downspouts to each indoor unit.  To finish up we need to tie in our 240 volt power wire on both ends.  One to a double breaker and the other to a cutoff switch by the unit (code).  Once we have power we’ll vacuum down the system and release the charge that came in the machine.  If all is well, we’ll spray foam the holes in the walls and we’ll be done.

Its Getting Hot in Here

We should have started the process of installing air conditioning a month earlier.  Its June now and in Baltimore it can get into the 90s with high humidity… and has.

We’ve decided to stay ductless.  We’ve compared brands online and settled on the Mercedes of Mini-split systems: Mitsubishi.  After a visit from a contractor that Home Depot lined up, we got a quote for a Mr. Slim system: $14,000 installed.  HA!  That’s not going to happen.  We looked up the exact parts he quoted and found the parts to be around $4000.  We’ll see how I feel once its installed, but $8000 for labor is a bit ridiculous.  In classic Mike & Siri manner, we’ve gone and jumped in with both feet (4 total) and bought the same system online.  We can do this ourselves.

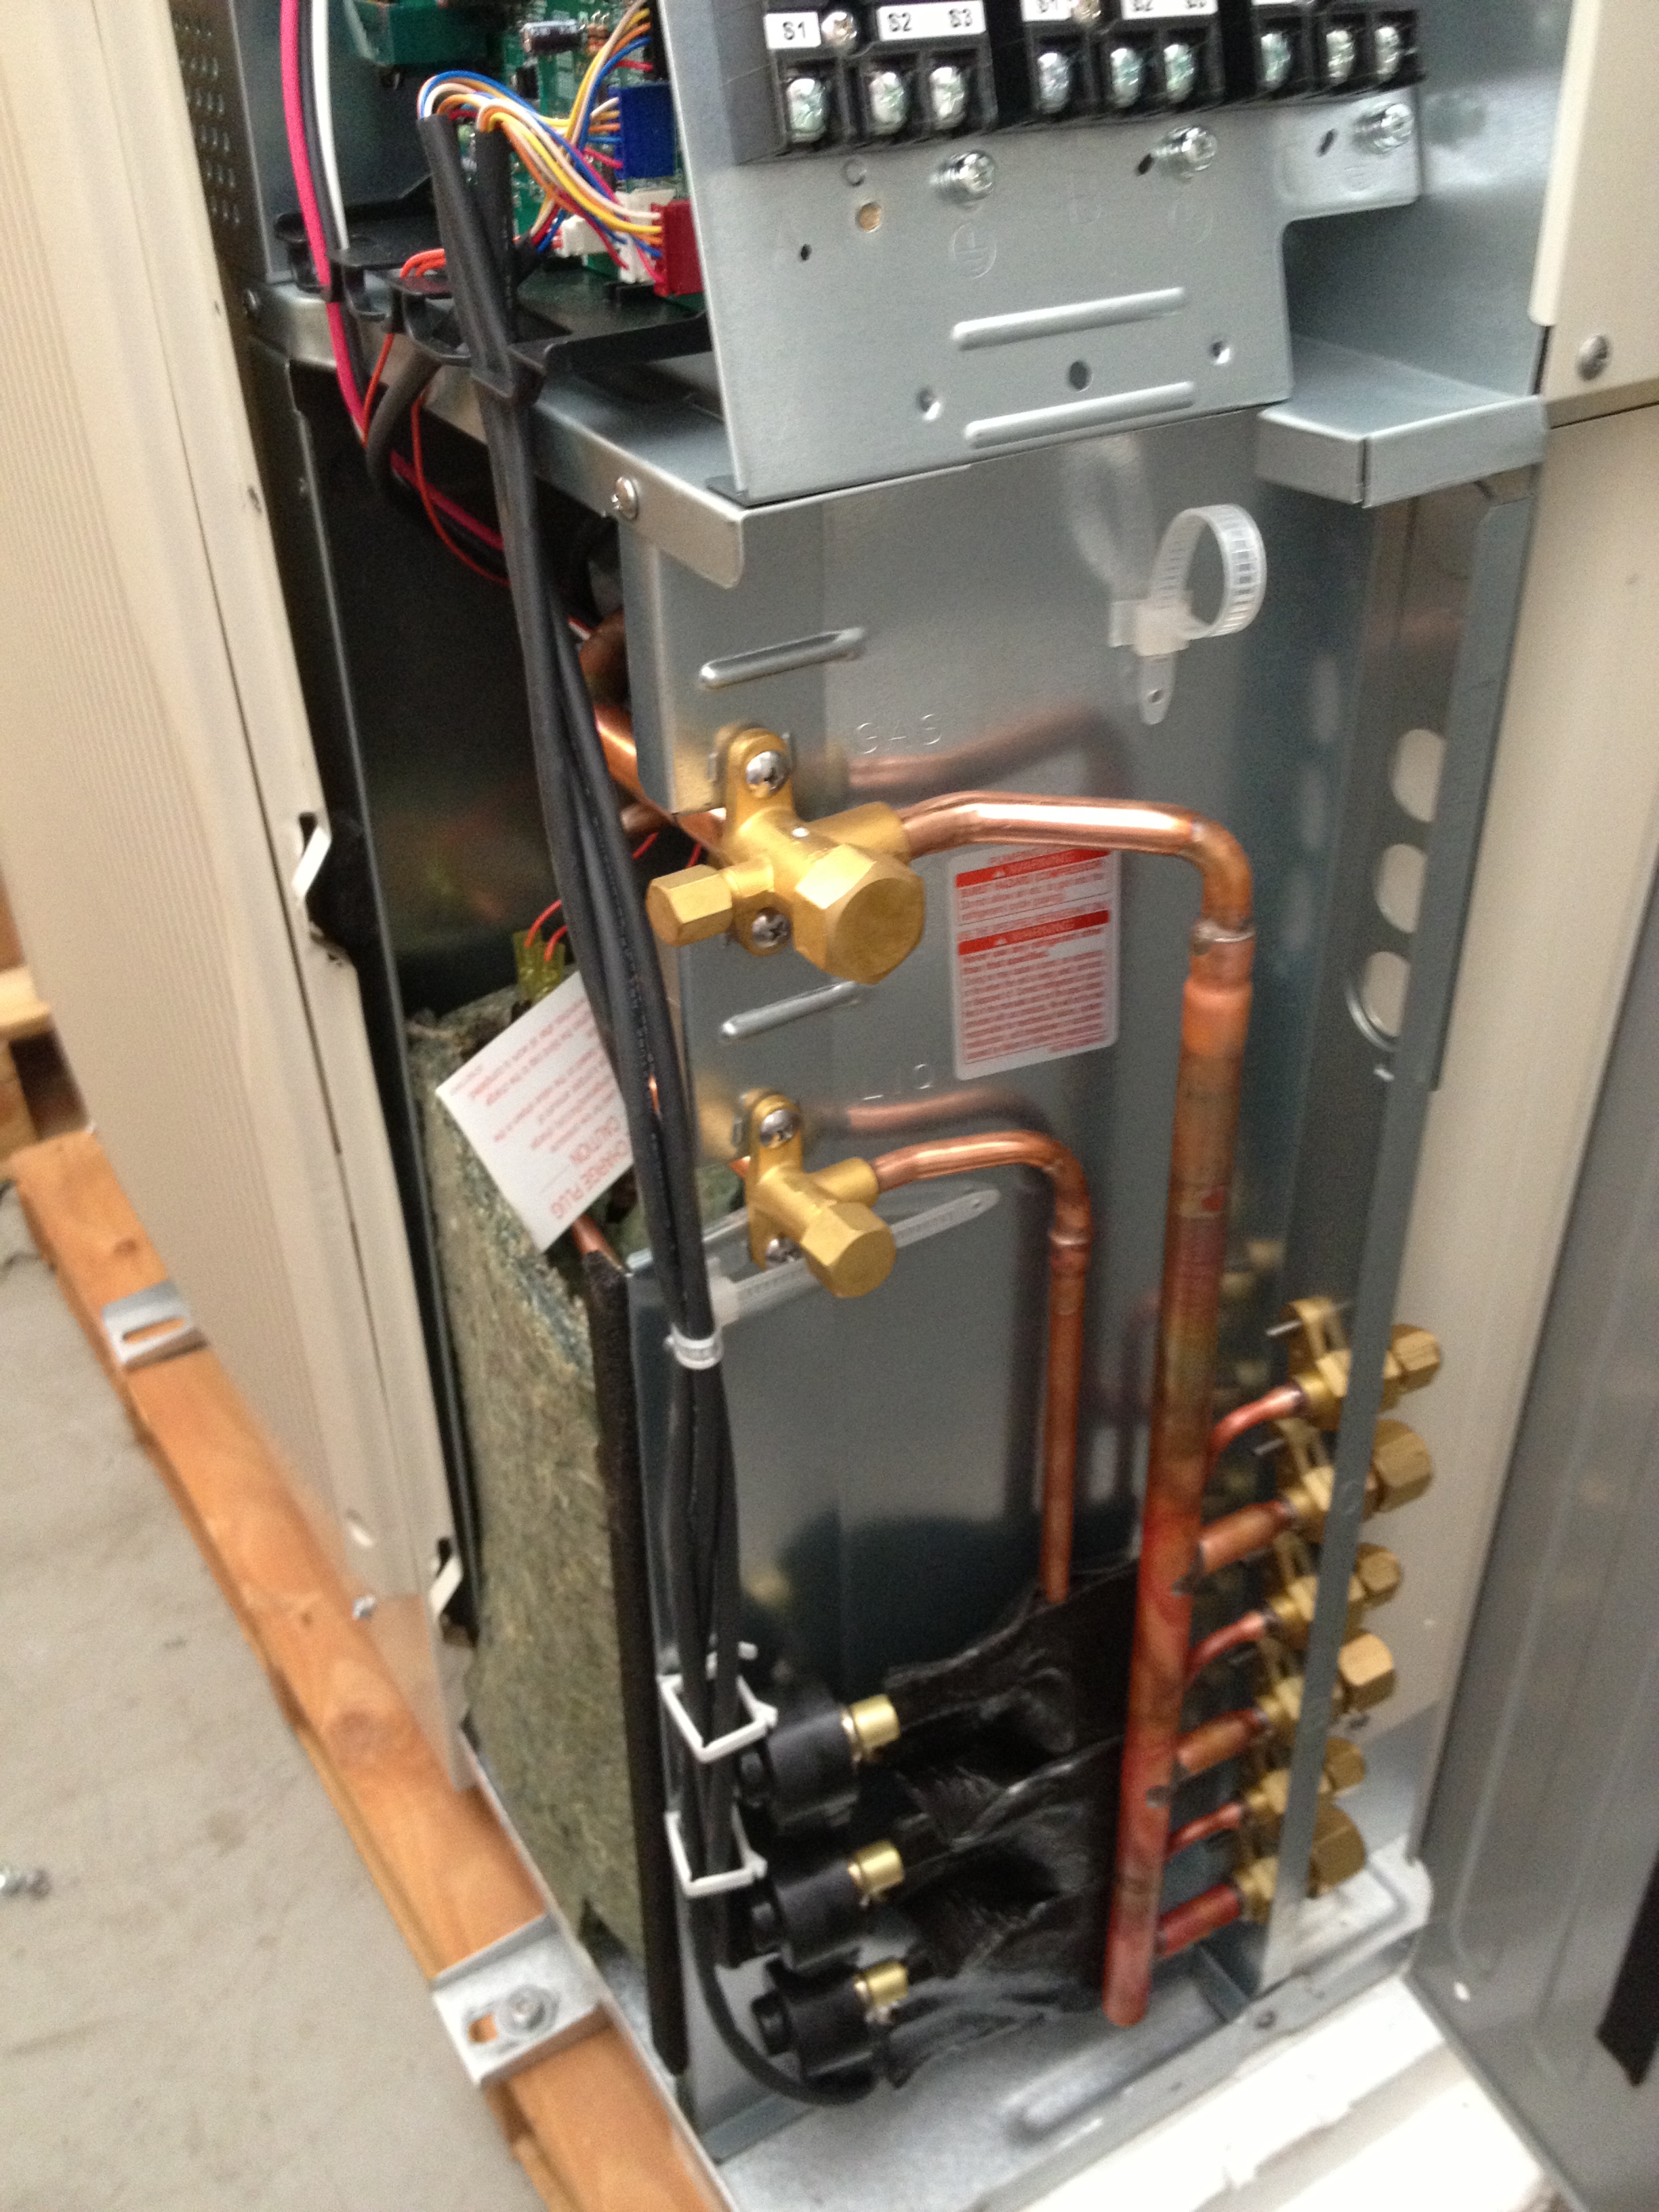
The Guts

The Guts

We’ve picked everything up and it looks good.  Like our washing machine, fridge and dishwasher, this thing is a scratch and dent model.  There is a little dent on the  service cover, but once this is on the roof, nobody will ever see it.  We got a $200 discount for this which covers the line set.

The technology for this is more advanced, but the same concept as our True fridge.  There is a compressor / condenser unit that is separate.  In this case it will go on our roof.  It connects via power and a high and low line set to the indoor units.  This compressor supports 3 circuits.  One for each floor.  The indoor units are about 3′ x 1′ x 1’and mount on the wall.  A 3″ hole is made in the wall for the line set, power wires and condensation line.  We’re going to run these up the outside wall to the roof where we will put the compressor.  Speaking of the compressor, this thing is BIG.  Bigger than I thought it would be at least.  It stands around 3′ tall and is just as wide.

Siri is taking a trip next week and I hope to get this mostly set up while she is away.  I’ll need to mount the wall units and drill the holes through the walls in 3 spots.  I’ll also need to recruit some  helpers and get the compress onto the roof where I’ll bolt it in and wire it up.  Next step is getting the line sets installed. This will be tricky 3 stories up on a ladder, but I imagine I can handle it.

For the final step, we will be calling in a licensed HVAC guy who will basically turn a knob on the compressor and sign off that it works.. and then take a few hundred dollars from us.  This is lame, but we need it signed off on so we can get our 7 year warranty.

Preakness Visitor from the Sky




This afternoon we got a brief visit from the Goodyear Blimp.  We were watching the pre-race show for the Preakness when we heard this strange propeller sound getting louder and louder.  I thought it was strange so I ran out and looked up.  What a sight!  The Goodyear Blimp above Formstone Castle!

P1020946 P1020951I climbed up on the roof to see where it was. Looked to be over Canton at first and then headed back the way it came.

Goodyear04

Roof Deck for Next Year’s Birthday Party?

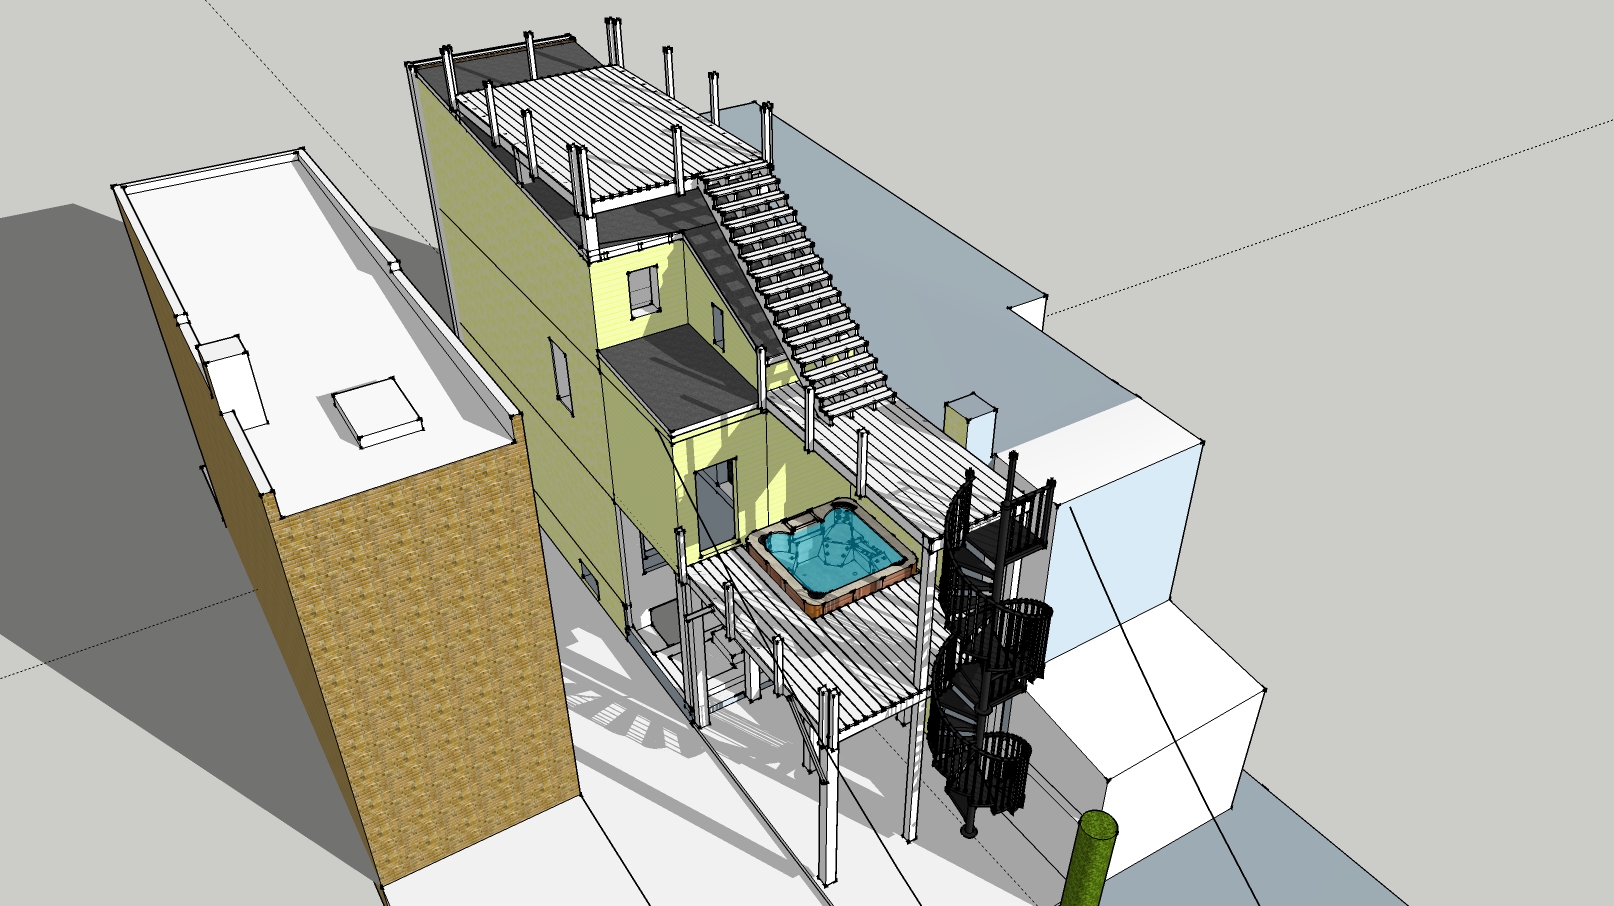
We’ve been busy getting the house ready for my big birthday party this weekend.  While I’m stuck at work I’ve been drawing up some deck ideas on Sketchup for an awesome roof deck.  The decks are easy; code compliant stairs that don’t cost more than the deck are the hard part.  Also I have a sunken hot tub on the lower level.  This is supported by its own mini/super strong deck.  Railings coming soon.  Who wants to party on this next May?

Roof Deck Ideas

Roof Deck Ideas